What first article inspection is for
A drawing can specify a product clearly, and a machine can be set up carefully, yet the first parts off the line may still reveal a problem. A tool might be installed incorrectly, a material might behave differently than expected, or an instruction might leave room for interpretation. First article inspection, often shortened to FAI, provides a deliberate check before those conditions affect a larger quantity of parts.
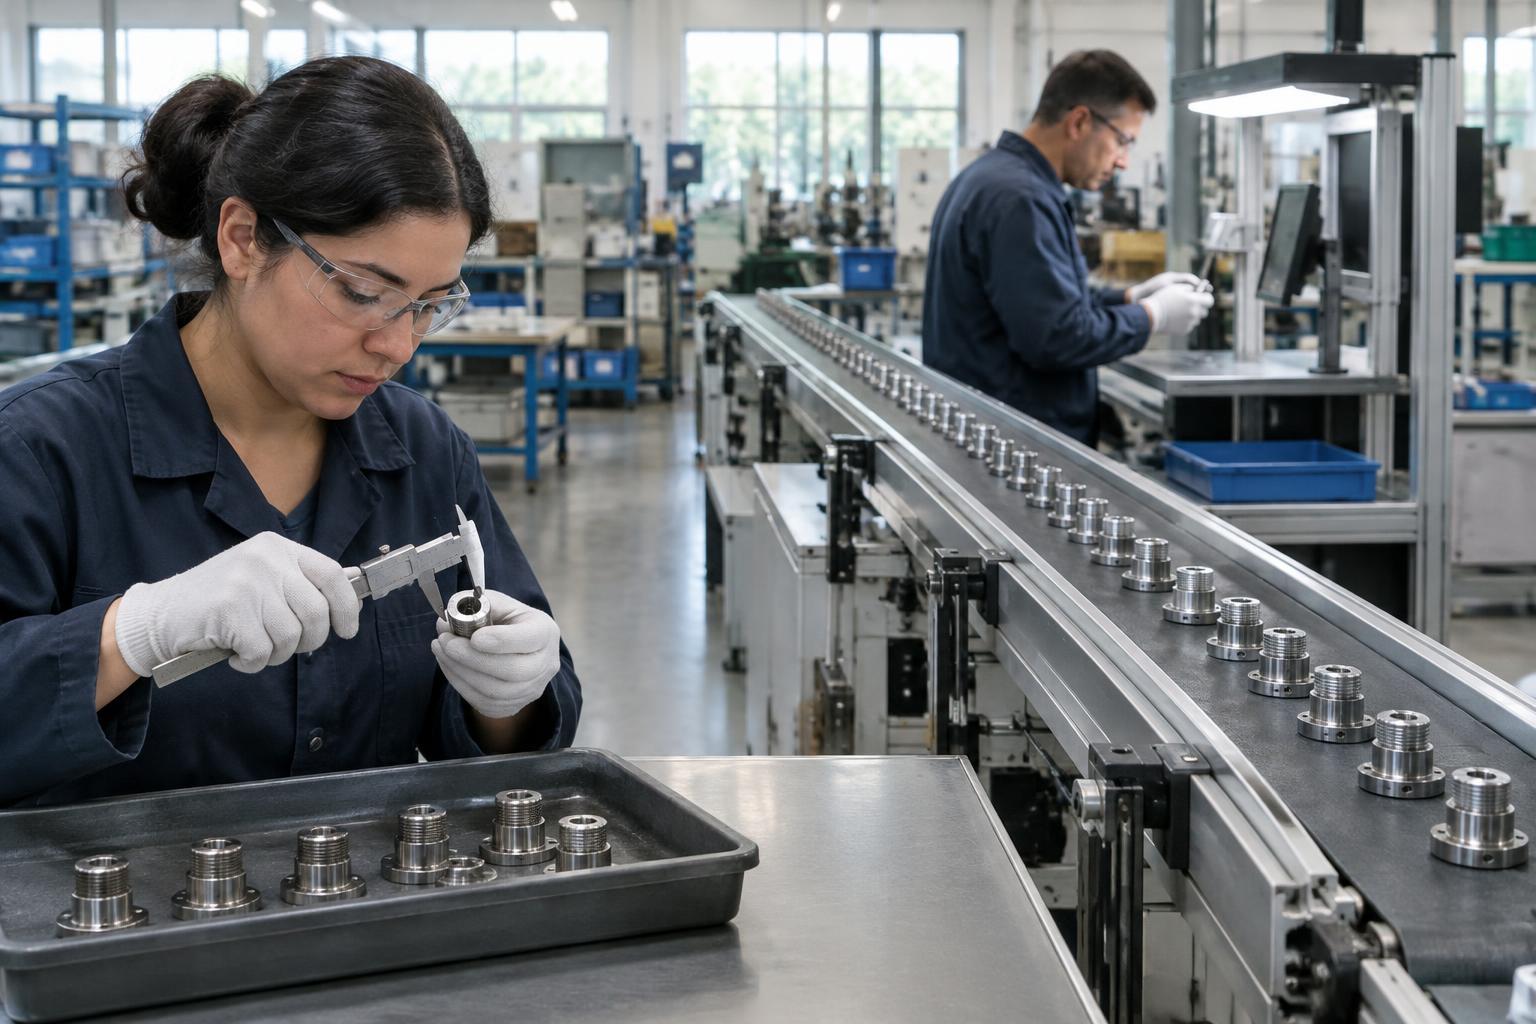
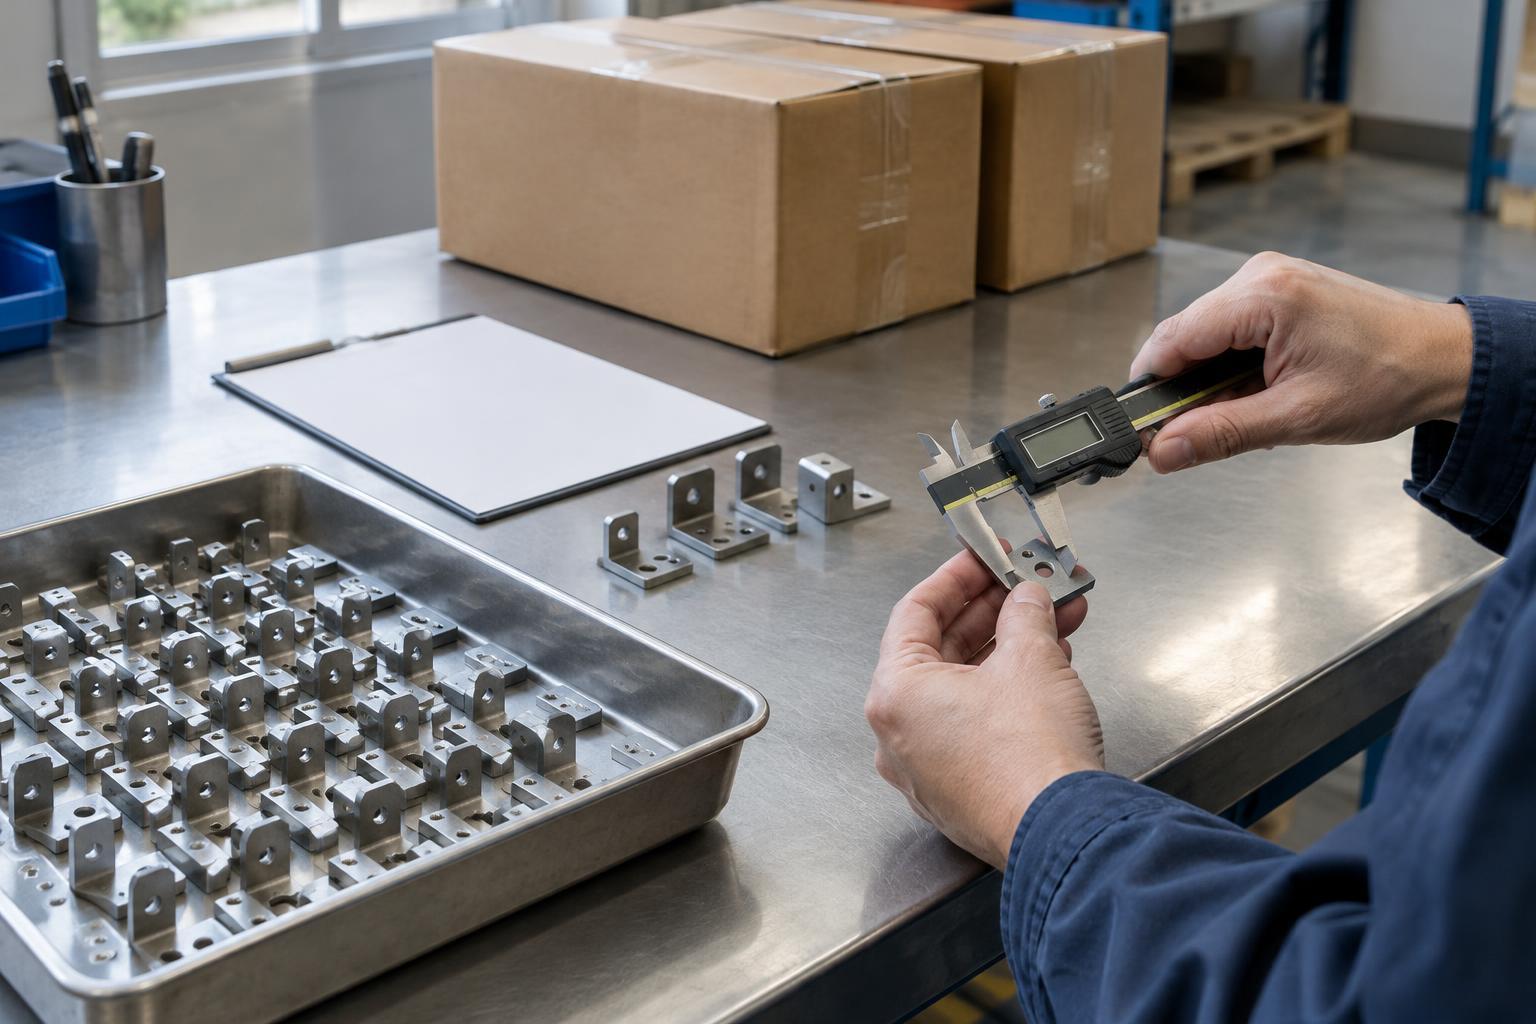
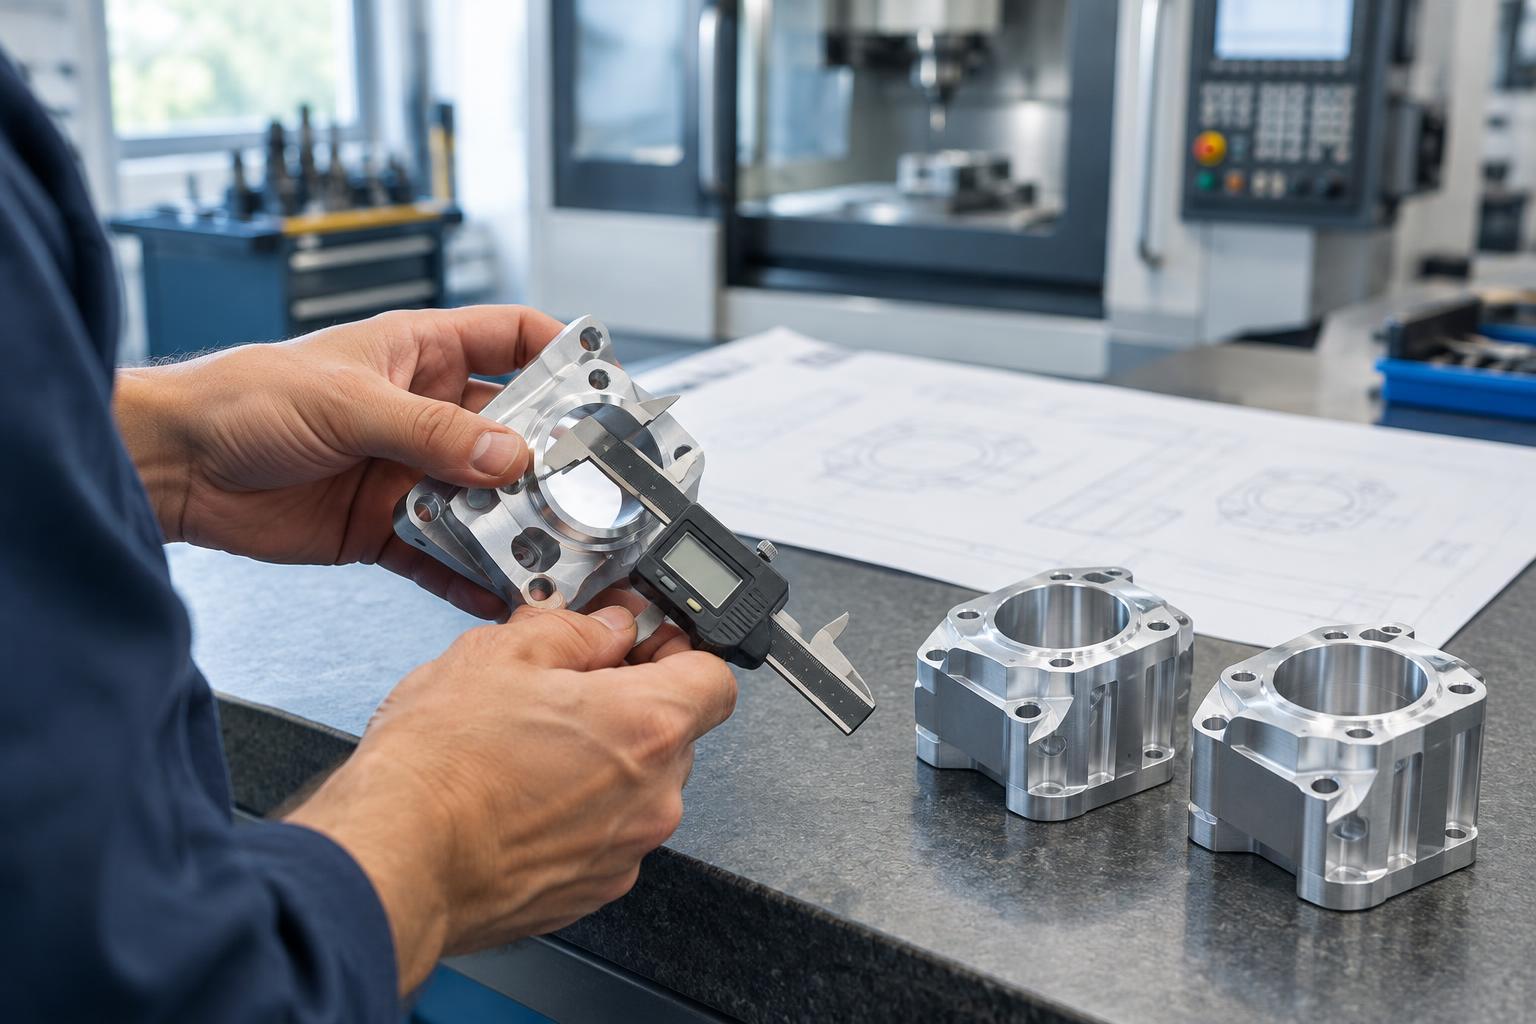
In an FAI, a defined set of early production parts is compared with the applicable requirements. These may include dimensions, materials, finishes, markings and functional features. The goal is not merely to decide whether a part looks acceptable. It is to show, with recorded evidence, whether the production method can make parts that meet the specified requirements. An FAI does not guarantee that every later part will pass; routine process controls and inspections remain necessary.
Choose the right moment and the right parts
A first article check is most useful when the parts represent the process that will be used for the run. A hand-finished prototype may help a design team learn, but it cannot necessarily demonstrate that production tooling, operators and work instructions are ready. The inspection should use parts made with the intended materials, equipment, tooling and process settings wherever practical.
Teams commonly plan an FAI for a new part or a new production setup. They may also repeat all or part of it after a change that could affect the product, such as a revised drawing, replacement tool, different supplier or altered manufacturing step. The scope should match the change: a new coating, for example, may call for close attention to finish and thickness rather than a complete recheck of unrelated features. Customer agreements or industry-specific rules may define a different scope and should be checked before work begins.
Identify the inspected parts so their results can be traced to the run. Record the relevant drawing revision, material identification and production setup. Without that context, a passing measurement is difficult to connect to the parts that will be shipped.
Build the inspection around the requirements
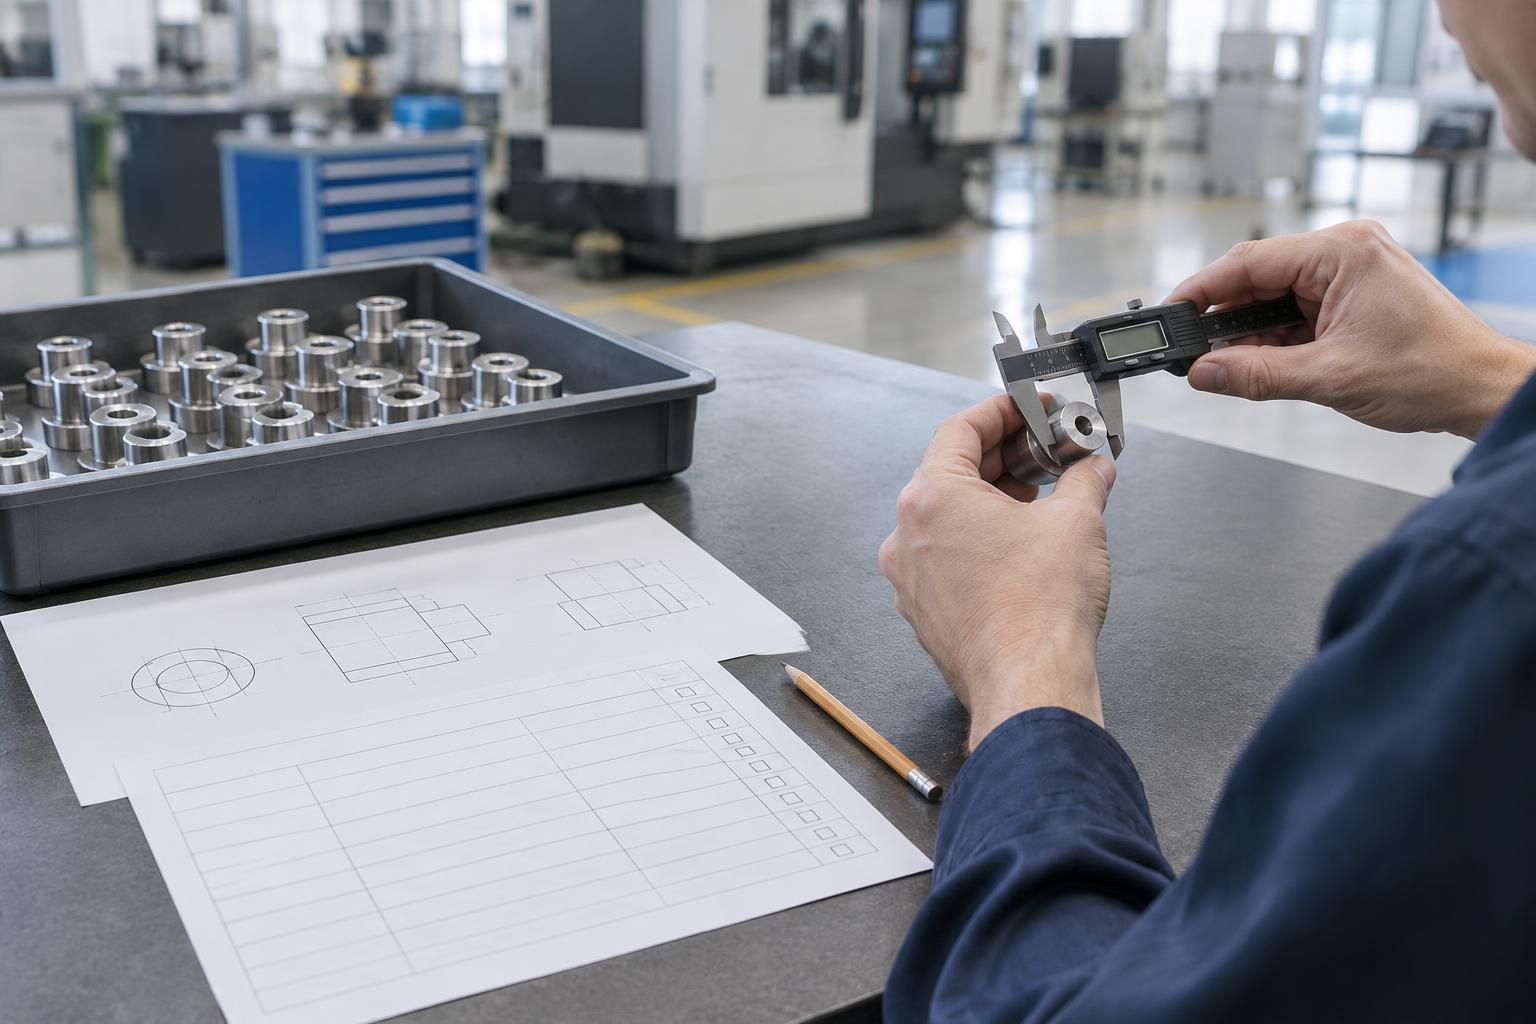
Start with the approved specification, not with a generic checklist. Review each requirement and decide how it will be verified. A dimension might be measured with a calibrated instrument; a material grade may be checked against its identification records; a functional feature may need a fit or operation test. Include notes, tolerances, surface requirements and packaging or labeling requirements when they form part of the product specification.
The method must suit the feature. A ruler is unlikely to resolve a tight tolerance, while a complex measuring system may be unnecessary for a simple visual characteristic. Inspectors should know where to take a measurement, how to position the part and what constitutes an acceptable result. For features that are difficult to inspect after assembly or finishing, arrange the check at a stage when they remain accessible.
A useful record pairs each requirement with its inspection method and actual result. Writing only “pass” hides how close a feature came to its limit and makes later comparisons harder. Note the equipment used when that information matters to interpreting the result, and retain any supporting test or material records.
Handle discrepancies before releasing the run
If a first part does not meet a requirement, separate the affected parts and make the status of the run clear. The next step is to understand the discrepancy, not simply adjust the machine until one part passes. Check whether the issue came from the setup, tool, material, inspection method or specification. If a correction changes the process, inspect parts made after the correction to confirm its effect.
Some discrepancies require a design or customer decision rather than a shop-floor adjustment. A measured result outside the stated tolerance should not be silently treated as acceptable because the part appears to work. Record the finding and follow the agreed process for deciding whether it may be used, reworked or rejected. This keeps production decisions connected to the approved requirements.
Use the result as a production starting point
A completed FAI gives the team a documented reference for the start of production: what was required, how it was checked, what the first parts measured and how any issues were resolved. Reviewing that record can expose unclear instructions or checks that are difficult to repeat. Those lessons can improve setup sheets, inspection plans and operator guidance.
After the first parts are accepted, attention shifts to maintaining the process. Tool wear, material variation and setup adjustments can affect later output. In-process checks and a clear response to out-of-limit results help detect those changes. First article inspection is therefore best understood as a starting gate, not a one-time substitute for quality control throughout the run.