Why a part can fail below its one-time strength
A metal bracket may hold a weight comfortably during a single check, then crack after months of vibration. The difference is repetition. Fatigue is the progressive damage that can occur when a part experiences many cycles of loading and unloading. The load in each cycle need not be large enough to break the part on its own.
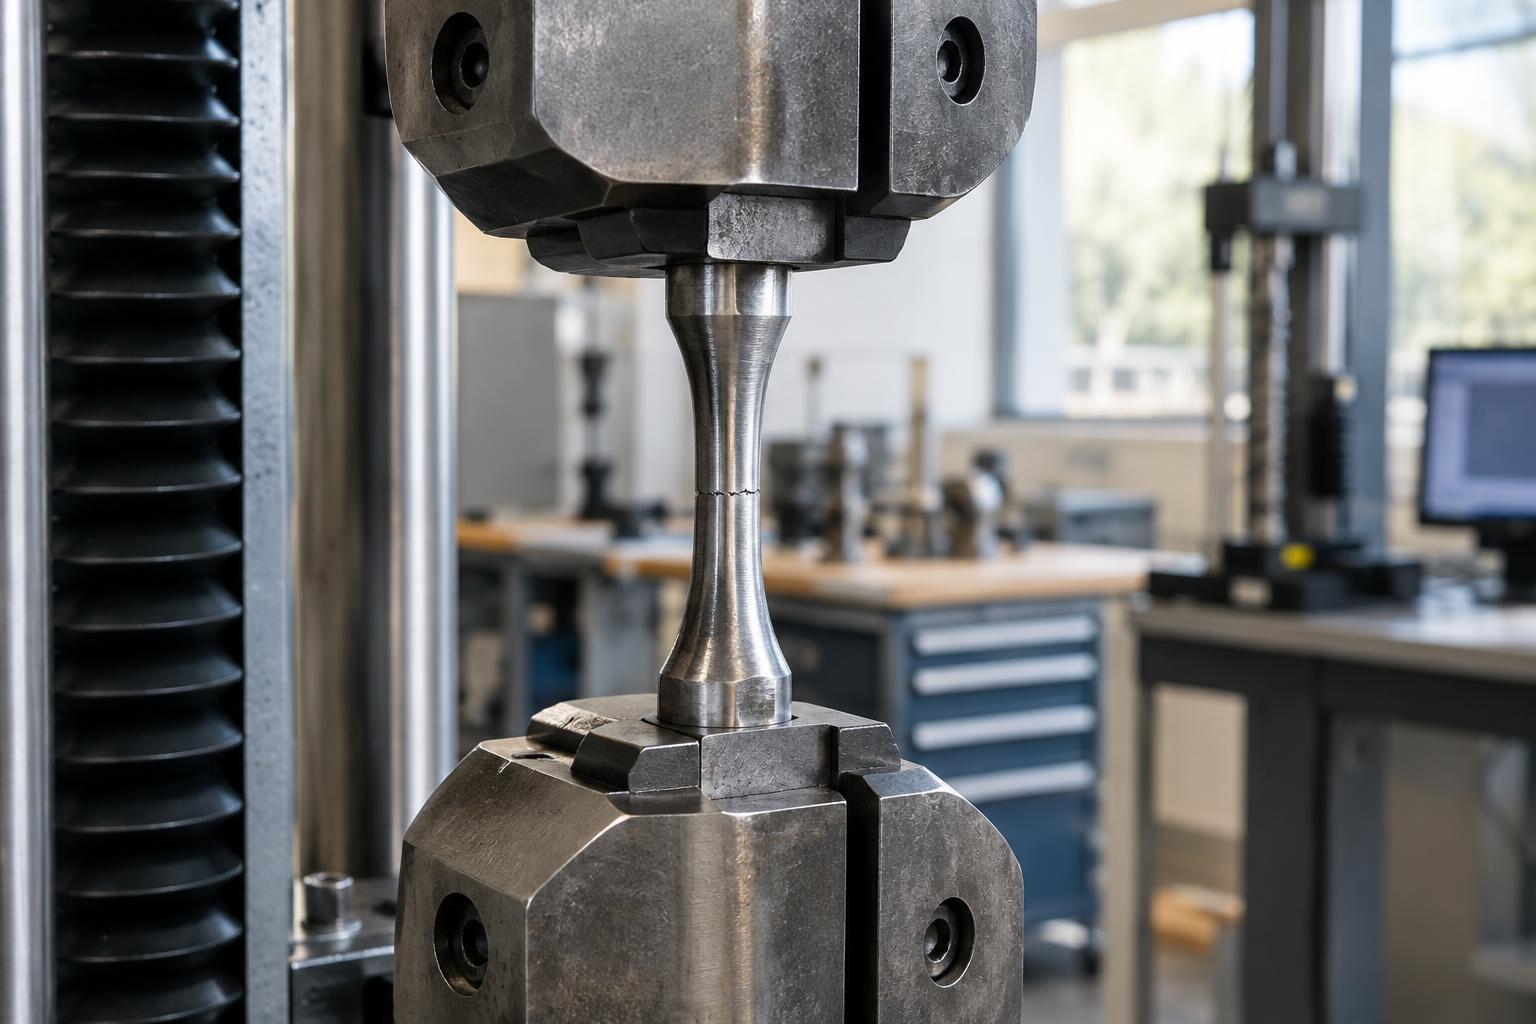
Fatigue commonly begins at a small area where stress is concentrated, such as a hole, sharp corner, surface scratch or change in thickness. A tiny crack may form there and grow a little with successive cycles. Eventually, too little sound material remains to carry the load, and the final break can appear sudden. This is why a part that looks strong in a static test may still need evaluation under repeated loads.
What a fatigue test does
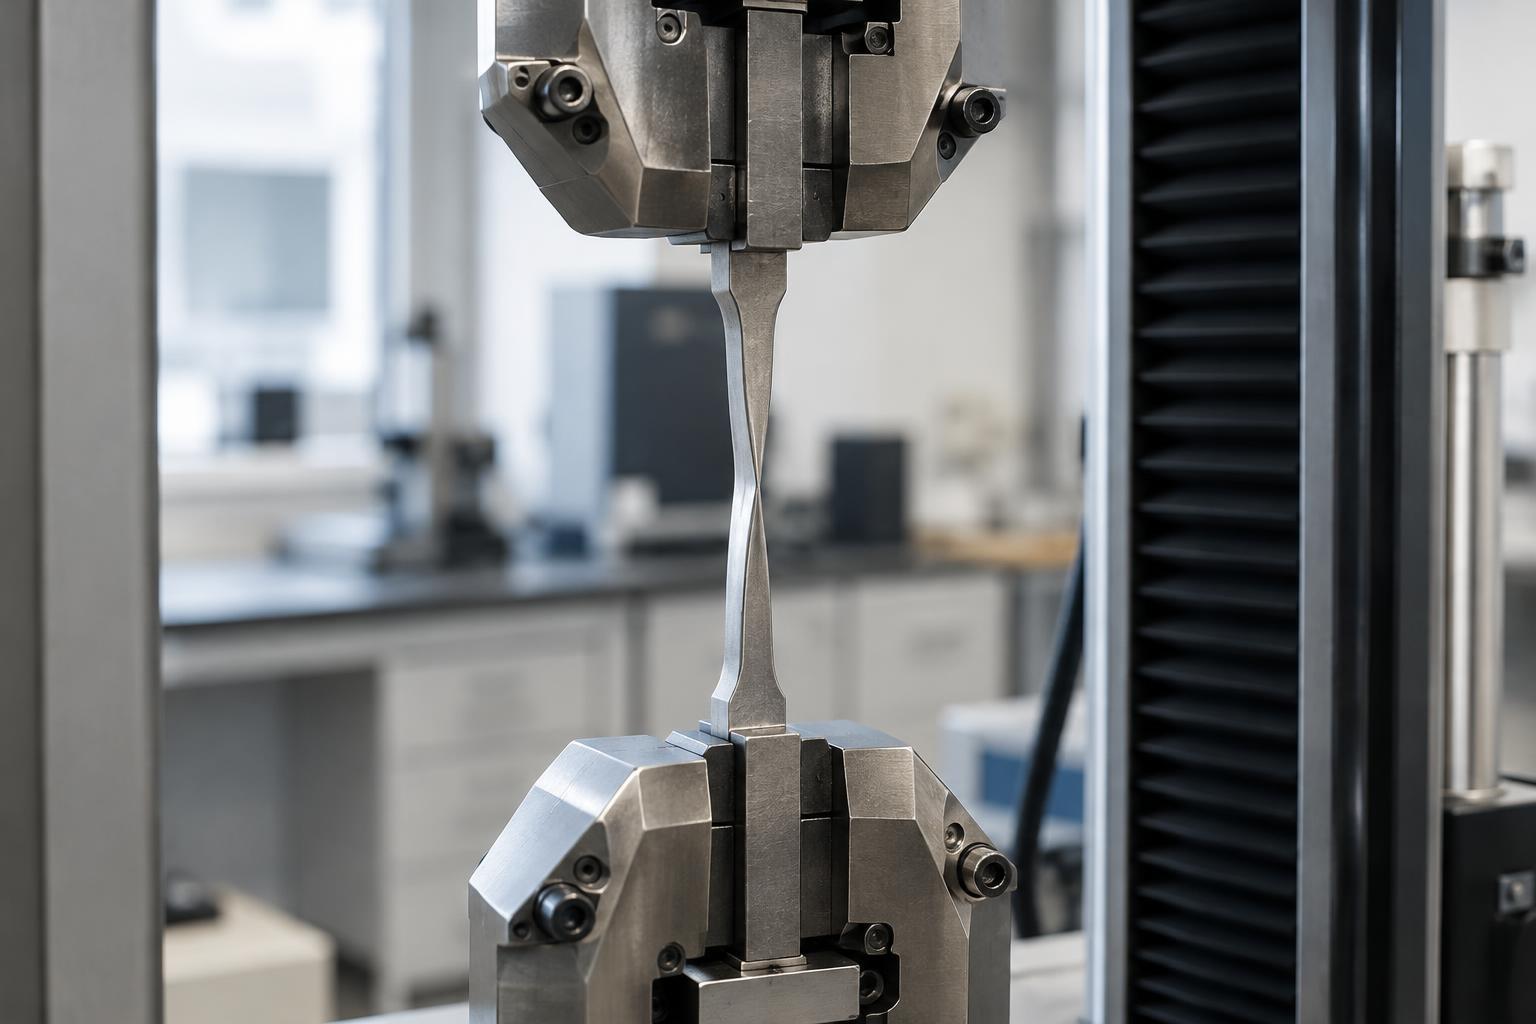
In a fatigue test, a machine repeatedly applies a controlled load or displacement to a specimen or finished part. Depending on the intended use, the test might bend a strip, pull and release a fastener, twist a shaft or vibrate an assembled product. The team records how many cycles the item withstands and looks for a defined outcome, such as the first detectable crack, a specified loss of stiffness or complete fracture.
Testers must define the cycle carefully. A part pulled from zero load to a peak load experiences something different from one alternately pulled and compressed, even if both reach the same peak. Cycle speed, temperature, surroundings and how the part is held can also affect the result. A useful test therefore describes both the loading pattern and the conditions under which it was applied.
Some tests run at several load levels to explore how load and life are related. Results may be shown as a plot of applied stress against cycles to failure, often called an S–N curve. In general, a lower repeated stress tends to allow more cycles before failure, but results vary among specimens. A test stopped after a chosen number of cycles shows that the specimen survived that test duration; it does not prove it will last forever.
Why specimen details and real geometry matter
A simple laboratory specimen helps compare materials under controlled conditions. A finished product adds features that may change where a crack starts: threads, welds, pressed bends, cut edges, joints and contact between moving surfaces. Manufacturing choices can matter too. A rough edge or an unintended mark may create a local stress concentration that is absent from a polished specimen.
Assembly can change the load a part actually sees. Misalignment may add bending to a joint intended to carry mainly tension. A loose connection can introduce impacts; an overly rigid connection can shift loads elsewhere. Testing a complete assembly can reveal these effects, while testing individual specimens can help isolate a material or process variable. The two approaches answer different questions and are often most useful together.
Reading results without overpromising
Fatigue results are comparisons under stated conditions, not automatic predictions of service life. Real users may apply loads of different sizes in an irregular order, and products may encounter wear, corrosion or temperature changes that a short laboratory program does not reproduce. Several specimens are commonly tested because nominally identical parts can fail at different cycle counts.
When reviewing a result, ask what failed, where the crack began and how that location compares with the intended design. Check whether the tested parts reflect normal production, including their surface finish, dimensions and assembly method. Also check the test’s stopping rule: a part that completed the planned cycles without visible damage has passed that particular test, but a different load pattern could produce a different result.
Using fatigue testing to improve a design
The most useful outcome is often an explanation of the weak point. If cracks repeatedly start at a sharp transition, a smoother shape may reduce the local concentration of stress. If they start at a damaged surface, a change in handling, machining or finishing may help. If a joint moves unexpectedly, the team may need to reconsider its fit or support. Each change should be checked against other product needs, such as weight, manufacturability and ease of assembly.
A sound test plan starts with a realistic question: which repeated loads will this part experience, and what would count as failure? It then uses clearly defined conditions, suitable specimens and careful inspection of failed parts. Fatigue testing cannot remove every uncertainty, but it can show how and where repeated loading causes trouble—and give designers a practical way to compare improvements.