A fit describes a range, not one perfect size
When one part enters or surrounds another, its fit affects movement, alignment and assembly. A rotating shaft in a bearing, a locating pin in a housing and a pressed-in bushing may look similar on a drawing, yet each needs a different relationship between mating surfaces. Designers commonly describe these relationships as clearance, transition or interference fits.
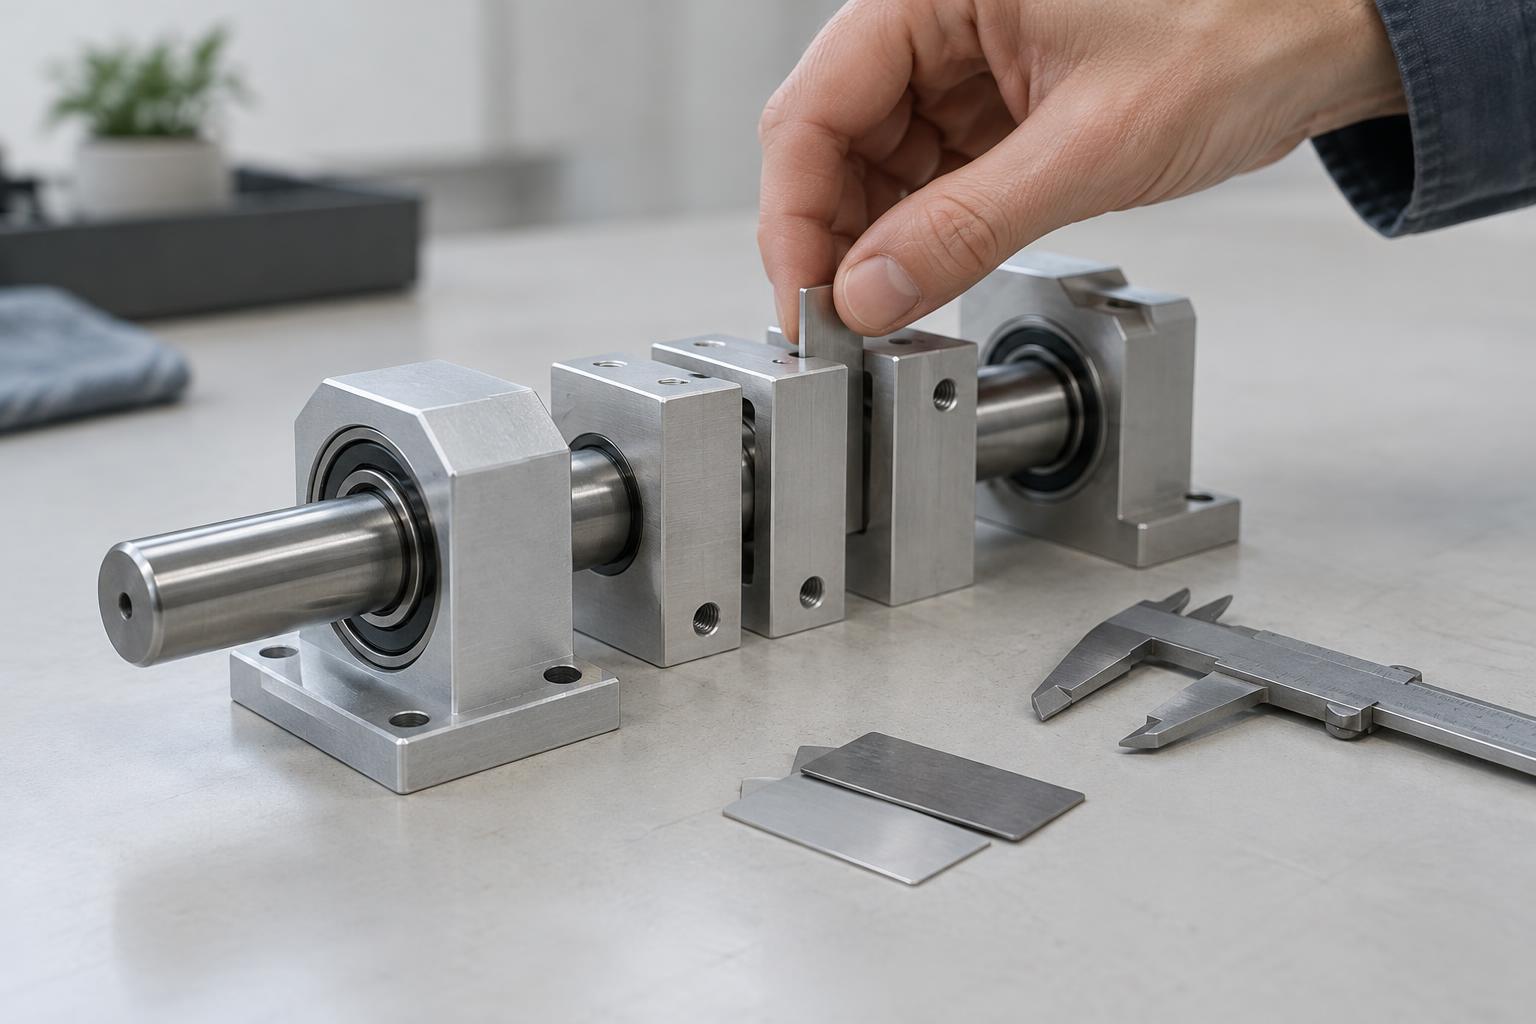
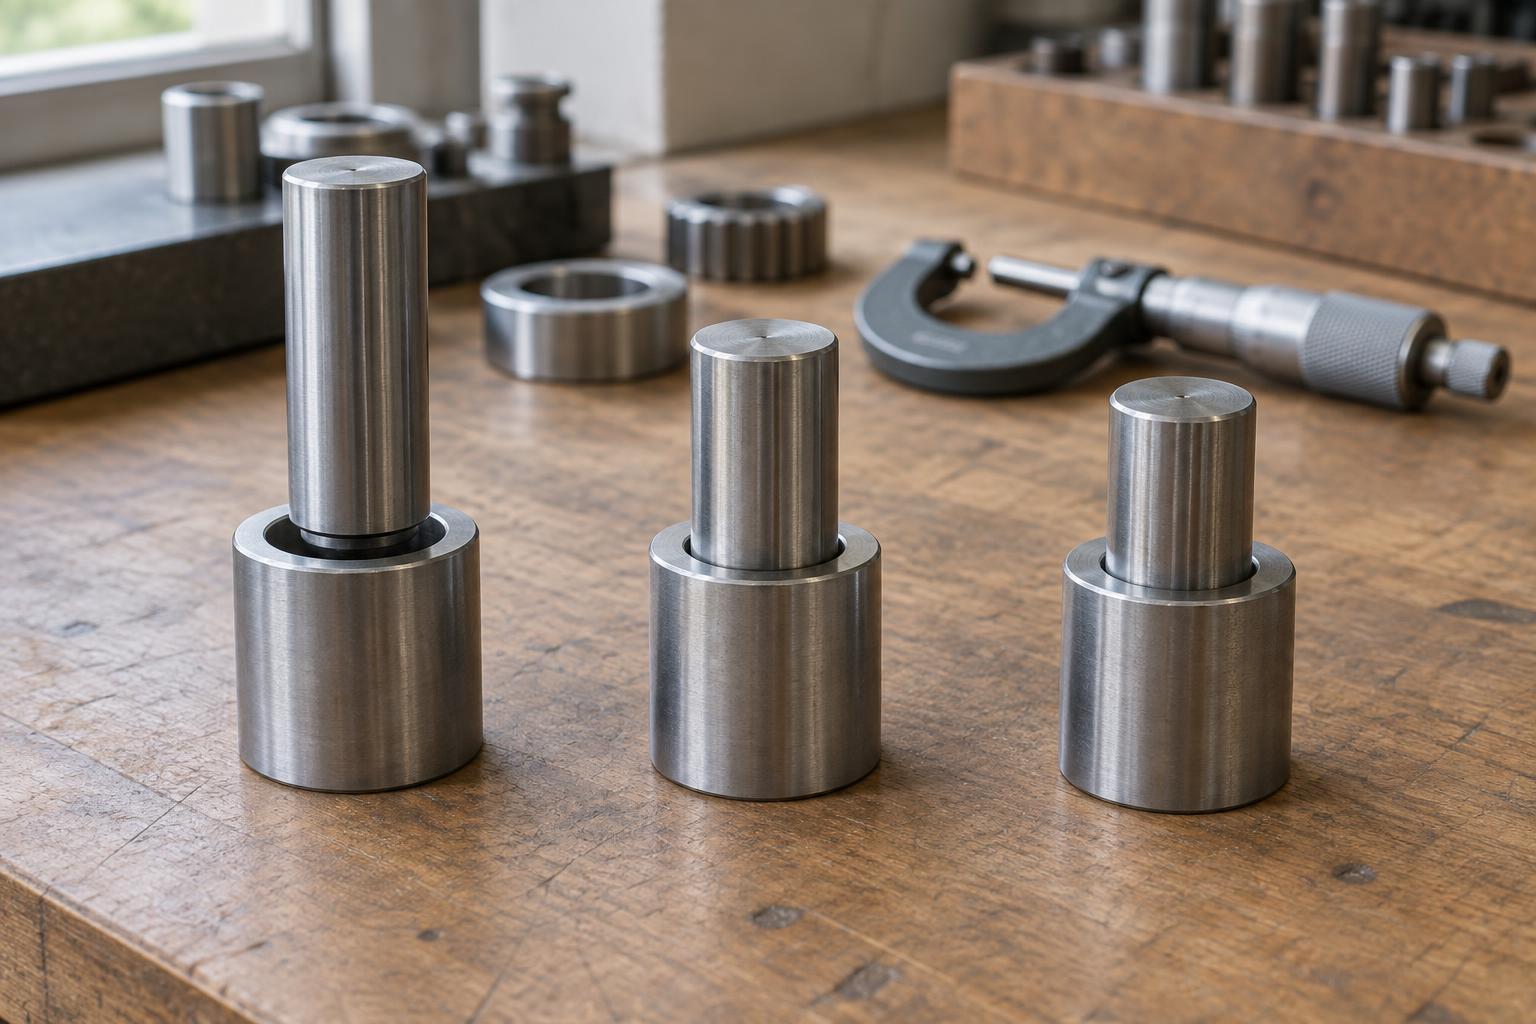
Real parts are not made to one exact dimension. A drawing specifies allowable size ranges, called tolerances. To understand a fit, compare the smallest and largest permitted sizes of both parts. For a round shaft entering a round hole, a clearance exists wherever the hole is larger than the shaft; interference exists wherever the shaft is larger than the hole. The full range matters because two assemblies made to the same drawing may meet at different points within those limits.
Clearance fits allow space between parts
In a clearance fit, even the smallest permitted hole is larger than the largest permitted shaft. The parts should therefore assemble without forcing one into the other. Clearance may be needed for sliding or rotation, for easy installation, or simply to let parts made on different production lines come together reliably.
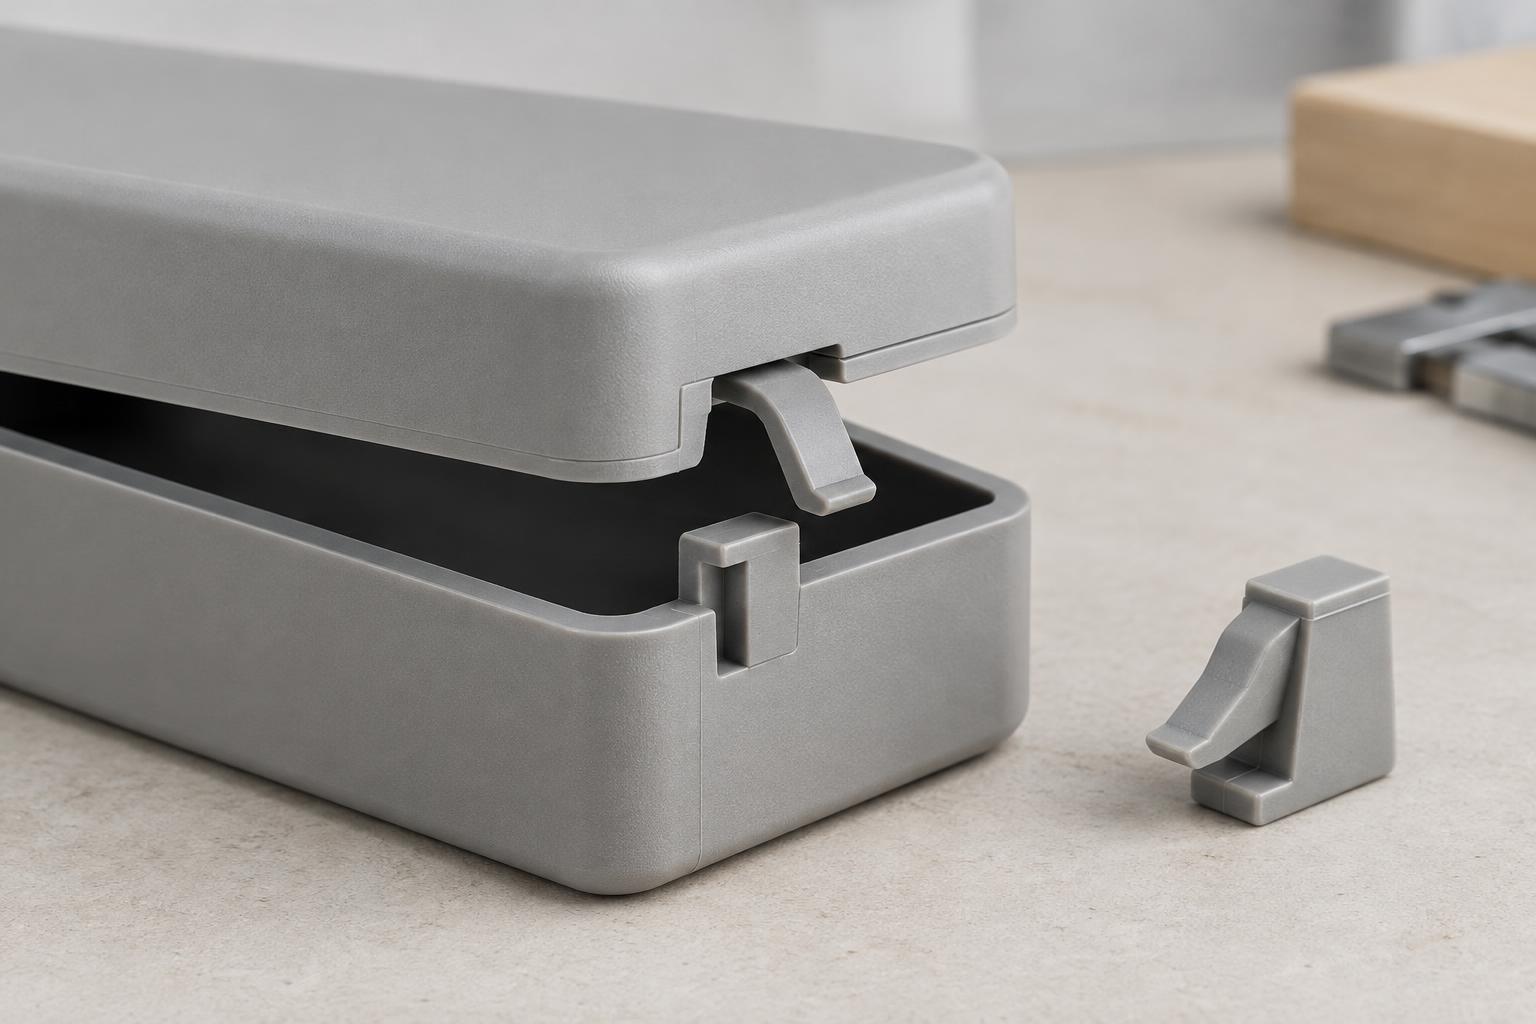
More space is not automatically better. Excessive clearance can allow rattling, poor alignment or uneven loading. Too little can make assembly difficult or cause moving parts to bind when surfaces are imperfect, debris enters the gap or operating temperatures change. The intended motion, lubrication and manufacturing process all help determine an appropriate range. A removable cover pin, for example, may need a different amount of play from a shaft intended to turn smoothly in a sleeve.
Transition fits sit near the boundary
A transition fit permits either a small clearance or a small interference, depending on the actual sizes produced. At one end of the tolerance range, the parts may slip together; at the other, they may need light pressure. This can be useful when close location is more important than free movement, but a strong press fit is unnecessary.
That variability must be acceptable in the assembly process. If every unit must slide together by hand, a transition fit is a risky choice. If every unit must resist a specified pull-out force, it may not provide dependable retention on its own. A designer might instead use a separate fastener, shoulder or retaining feature to control how parts are held while the fit provides location.
Interference fits rely on controlled pressure
In an interference fit, even the largest permitted hole is smaller than the smallest permitted shaft. Assembly requires the parts to deform slightly, creating contact pressure between them. This can help retain a bushing, hub or insert without an additional fastener. Depending on the design, parts may be pressed together or assembled after controlled heating or cooling changes their relative sizes.
Interference brings its own limits. Too much can damage parts during assembly, distort a thin wall or create unwanted stress. Too little may fail to hold the parts under the loads they experience. Material strength, wall thickness, surface finish and the length of contact all affect the result. Temperature matters as well: if mating materials expand by different amounts, the grip can change in service. A secure fit at room temperature is not, by itself, proof that the joint will perform across its intended conditions.
Choose the fit around the product’s job
Start by asking what the joint must do. Should the parts move freely, locate one another precisely, stay together without a fastener or come apart for maintenance? Then consider how they will be made and measured. A fit that demands very narrow size ranges can increase inspection effort and manufacturing difficulty without improving a product that does not need that precision.
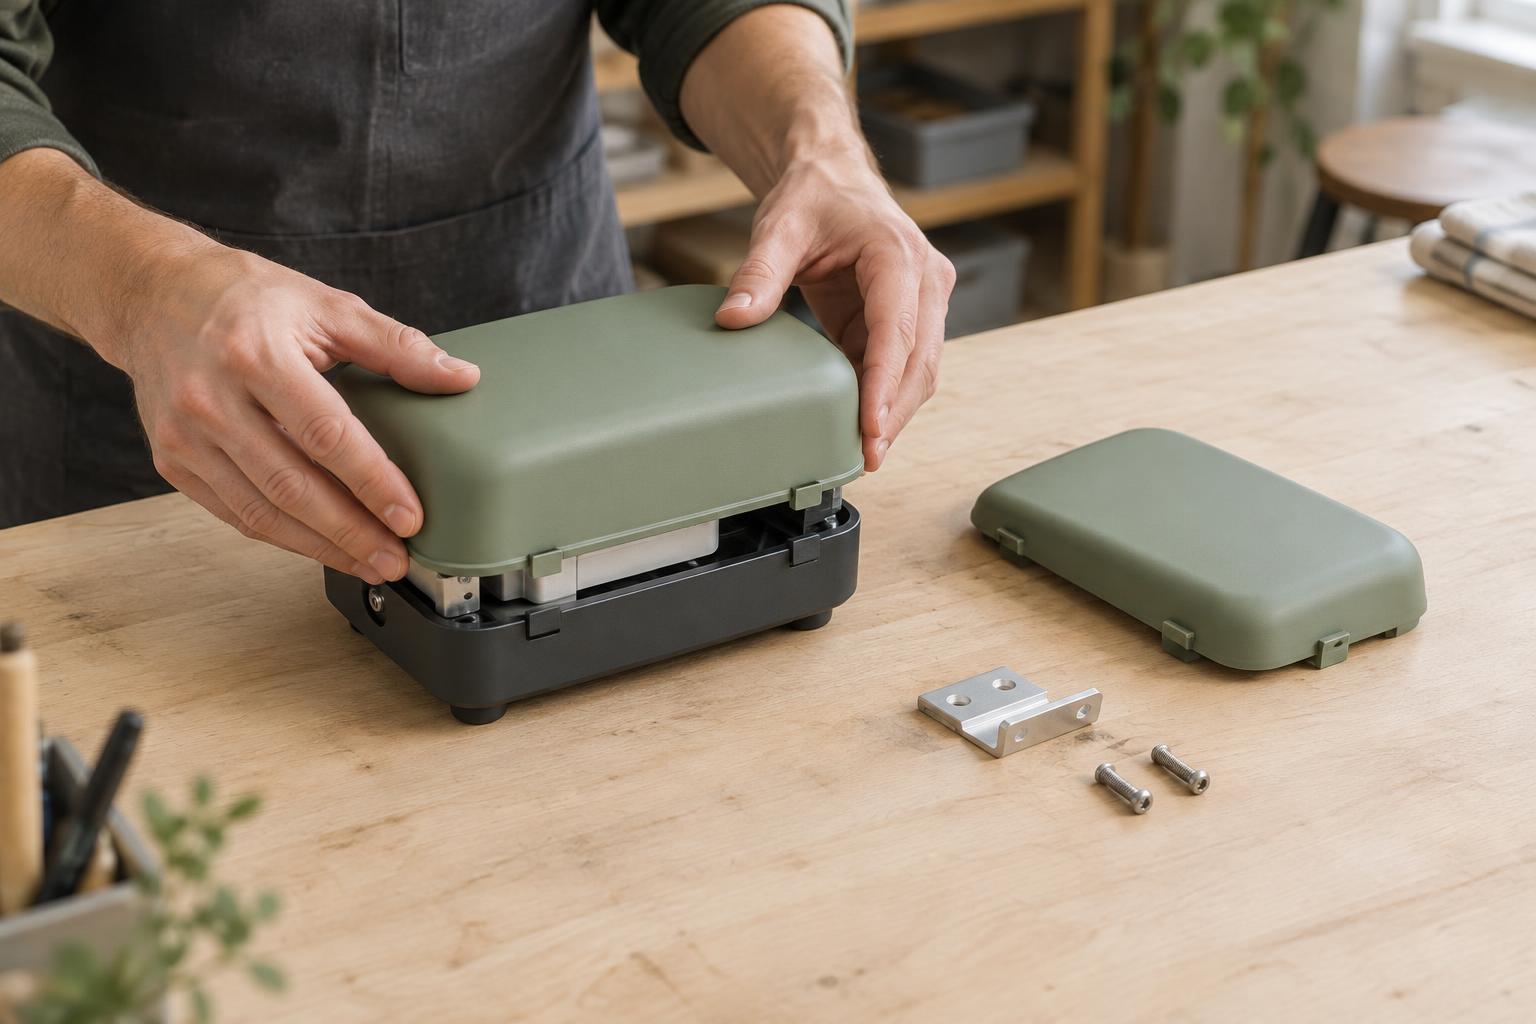
Finally, plan for the whole assembly rather than treating the fit as an isolated pair of dimensions. Entry chamfers can make parts easier to start; surface coatings can change finished sizes; and an installer needs a practical way to apply force without damaging nearby features. For important joints, checking the worst-case size combinations and testing representative assemblies can reveal problems before a fit is committed to production. The best choice is the one that delivers the needed behavior consistently, not the tightest fit a process can make.