Why measuring the same part twice matters
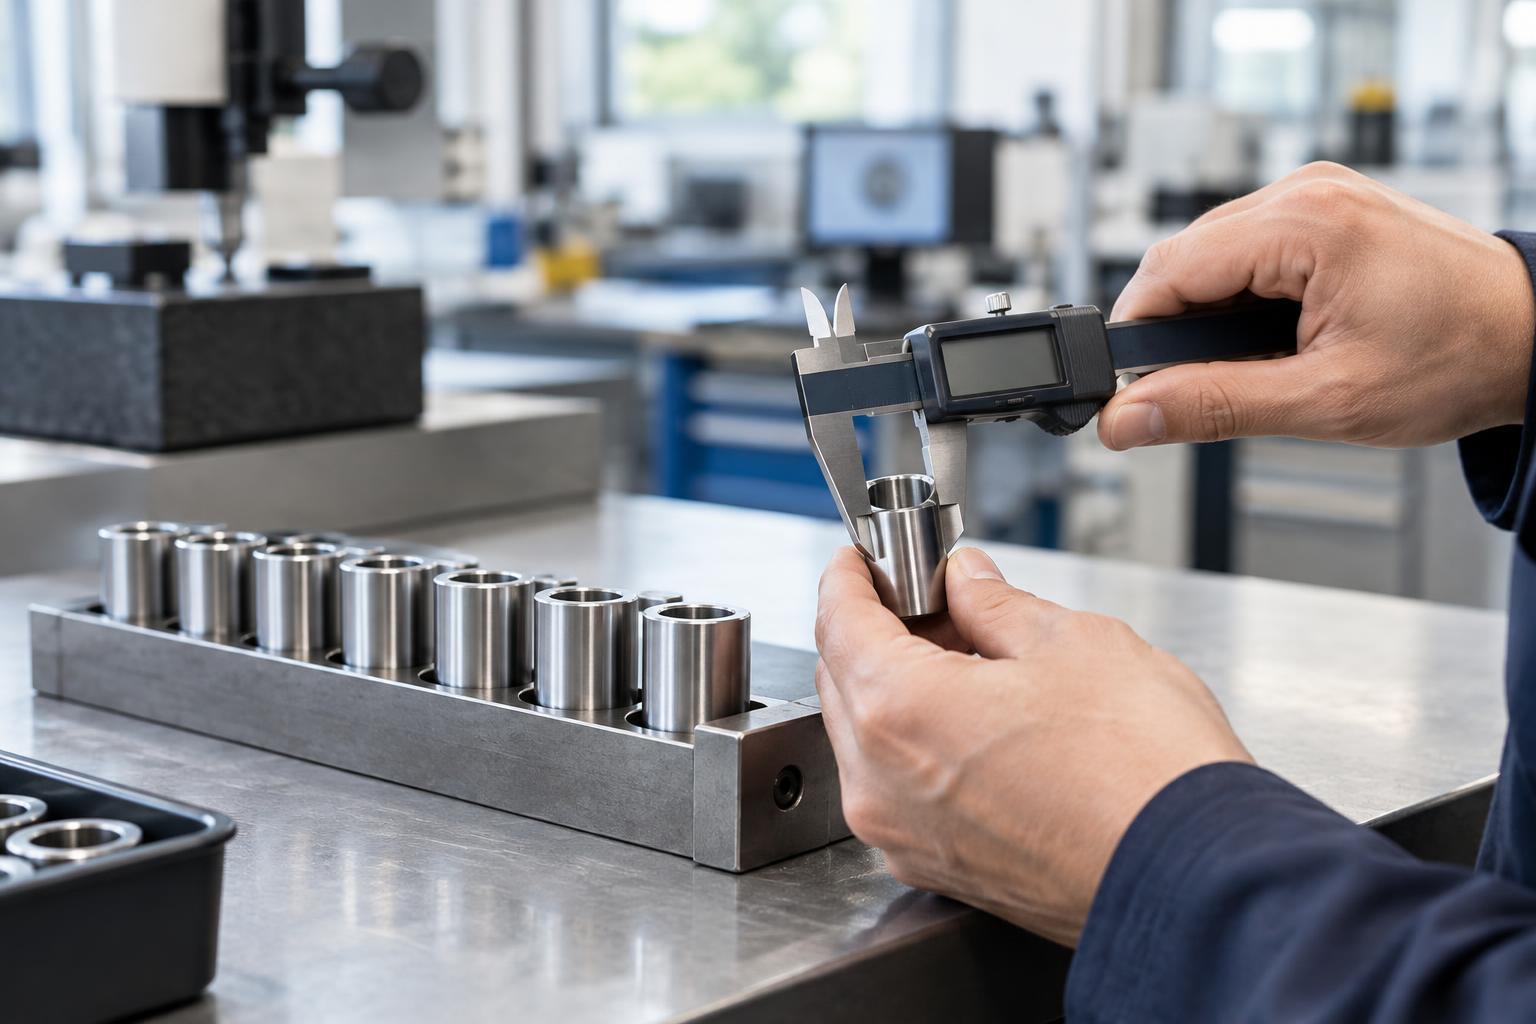
Suppose a workshop checks the diameter of a molded component. One reading is slightly higher than the next, even though the component has not changed. That difference may come from how the part sits in the fixture, how firmly the instrument is applied, or the instrument itself. If such differences are large compared with the variation the team needs to detect, inspection results can be misleading.
Gauge repeatability and reproducibility, usually shortened to Gauge R&R, examines that problem. Repeatability describes how much readings vary when the same person measures the same part with the same equipment under similar conditions. Reproducibility describes differences associated with who performs the measurement. Together, they help answer a practical question: can this measurement system distinguish one part from another well enough for its intended use?
A measurement system includes more than a gauge. It also includes the fixture, measurement method, people, environment and rules for recording results. Gauge R&R studies some of their combined effects; it does not, by itself, prove that the reported value is correct.
Plan a study that reflects the real work
Begin by defining the characteristic being measured and the decision the reading supports. A system used to sort parts near a specification limit may need different performance from one used to watch a broad process trend. Agree on where to place the instrument, how to orient and clean the part, and when to record the result. Unclear instructions can become a major source of variation.
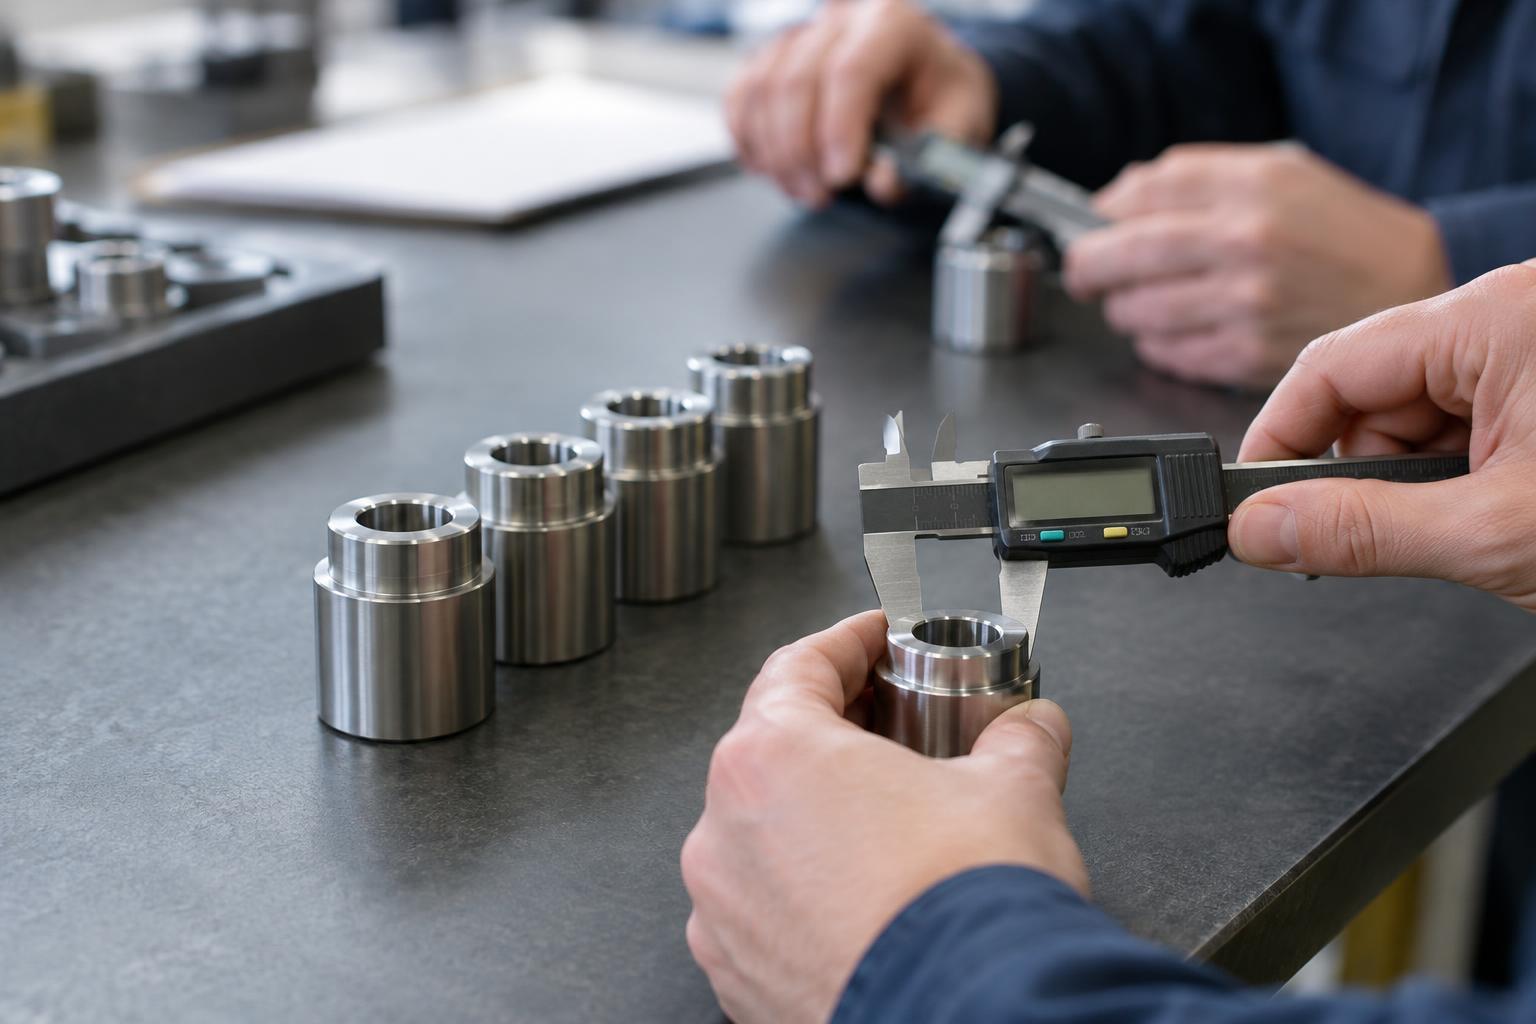
For a common crossed study, several operators each measure the same set of parts more than once. An illustrative plan might use ten parts, three operators and two or three rounds of readings; the right design depends on the process and the analysis available. Choose parts that represent the range the process actually produces, including meaningful differences in the measured feature. If all selected parts are nearly identical, the study may not show whether the system can distinguish parts across the working range.
Keep part identities concealed from operators where practical, and change the measurement order between rounds. Operators should measure as they ordinarily would, without seeing earlier readings and trying to match them. If measurement changes or destroys a part, the same-part design will not work; a suitable nested or alternative study is needed instead.
Read the result in context
Analysis separates observed variation into components associated with parts and with the measurement system. A useful system shows clear part-to-part differences while contributing relatively little variation of its own. Results are often expressed as measurement variation relative to total observed variation, or relative to the allowed tolerance. These comparisons answer different questions: the first concerns distinguishing parts in the studied process, while the second concerns making decisions against limits.
A single percentage should not be treated as a universal pass or fail mark. A narrow set of study parts can make measurement variation look large relative to part-to-part variation. Conversely, parts with a wide spread can make that ratio look favorable even when readings near a specification limit remain uncertain. Examine the spread of repeated readings, differences among operators and any pattern in which certain operators measure certain parts differently.
Gauge R&R also has boundaries. A system may give consistent but consistently wrong readings; that is a bias issue requiring comparison with an appropriate reference. A gauge may also drift over time, which calls for checks of stability. Adequate display resolution helps, but extra decimal places cannot repair poor fixturing or an inconsistent method.
Turn findings into a better measurement method
If repeatability is weak, inspect sources that can change between readings: instrument condition, fixture movement, contact pressure, part positioning or temperature. If reproducibility is weak, compare how operators locate the feature, use the instrument and interpret the procedure. A part-by-operator pattern may point to a method that works for some shapes but not others. Change one aspect at a time where possible, then repeat the study to see whether the improvement holds.
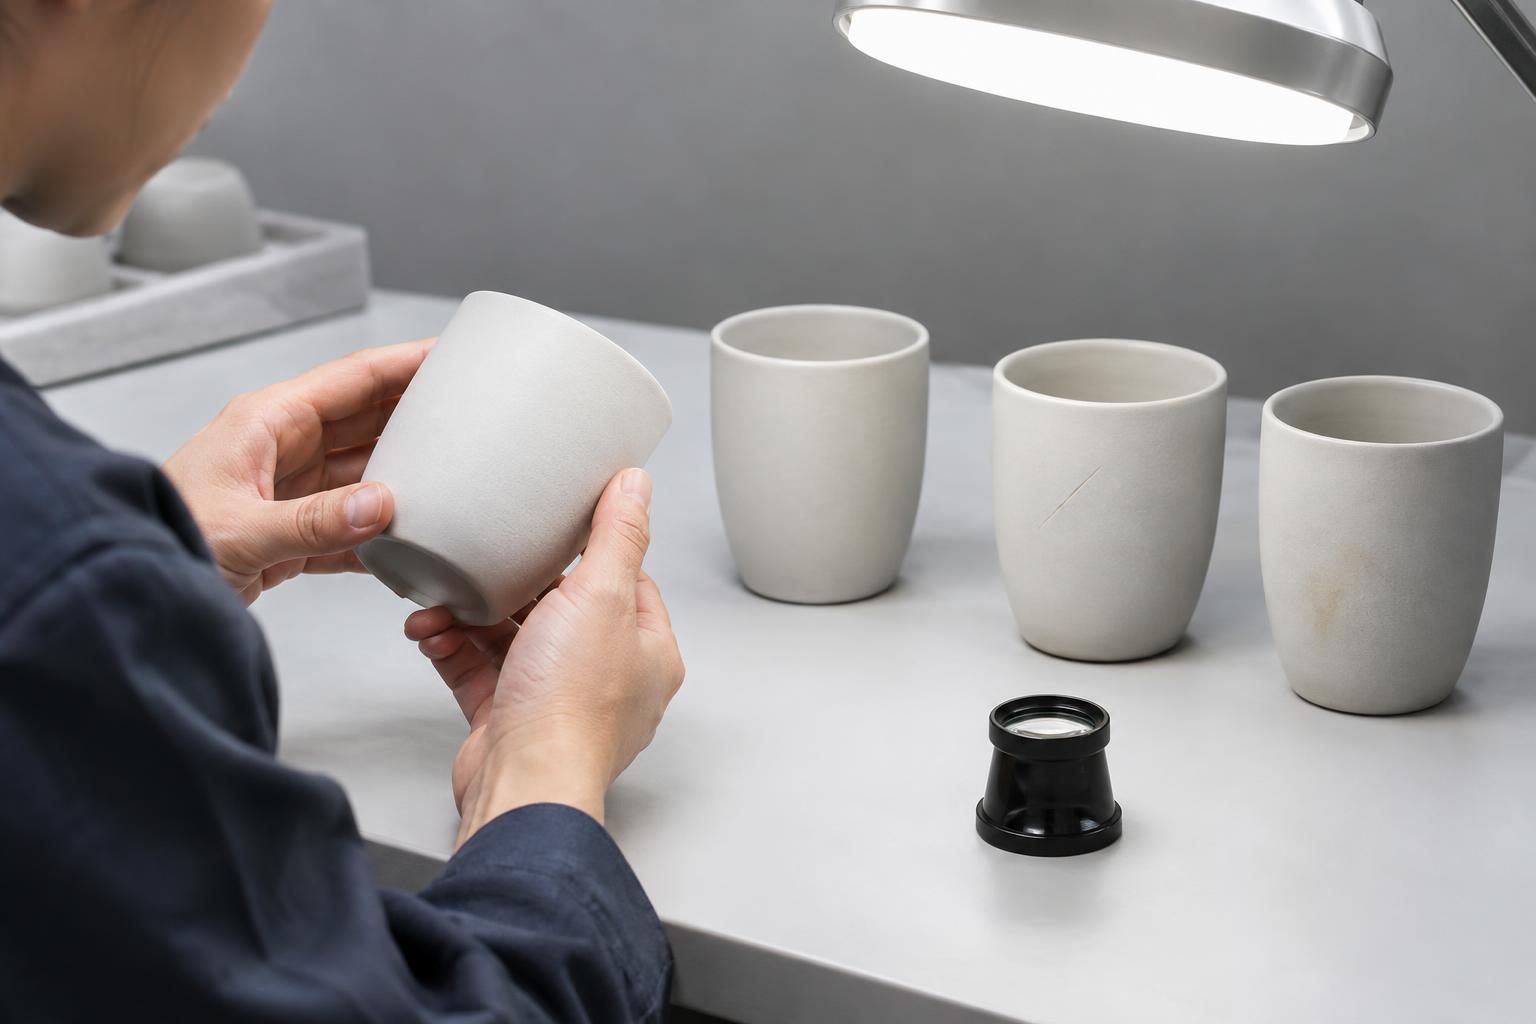
Match the study to the kind of result being collected. Gauge R&R for continuous readings, such as length or mass, is not a substitute for evaluating a pass/fail visual inspection. For that task, an attribute agreement study can examine whether inspectors classify the same examples consistently and, where a trusted reference is available, correctly.
The goal is not to produce a reassuring study report. It is to know how much confidence to place in a reading before using it to adjust a process, accept a shipment or investigate a defect. When the measurement system cannot reliably reveal the differences that matter, improving it is often the first quality improvement to make.