A reading is only part of the story
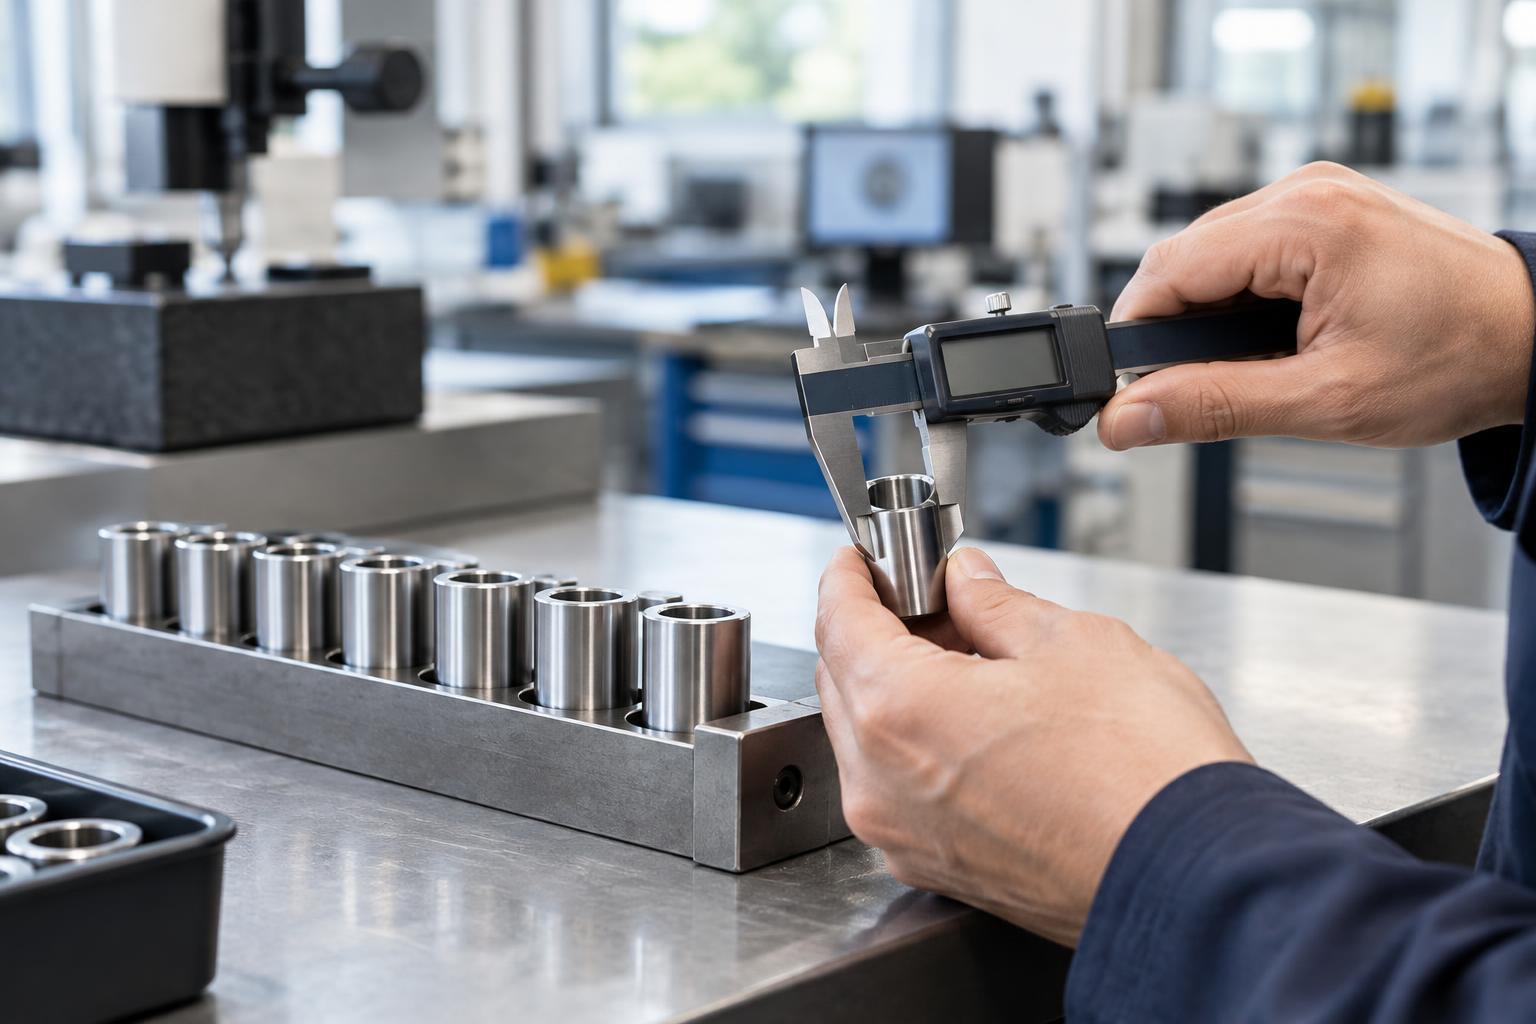
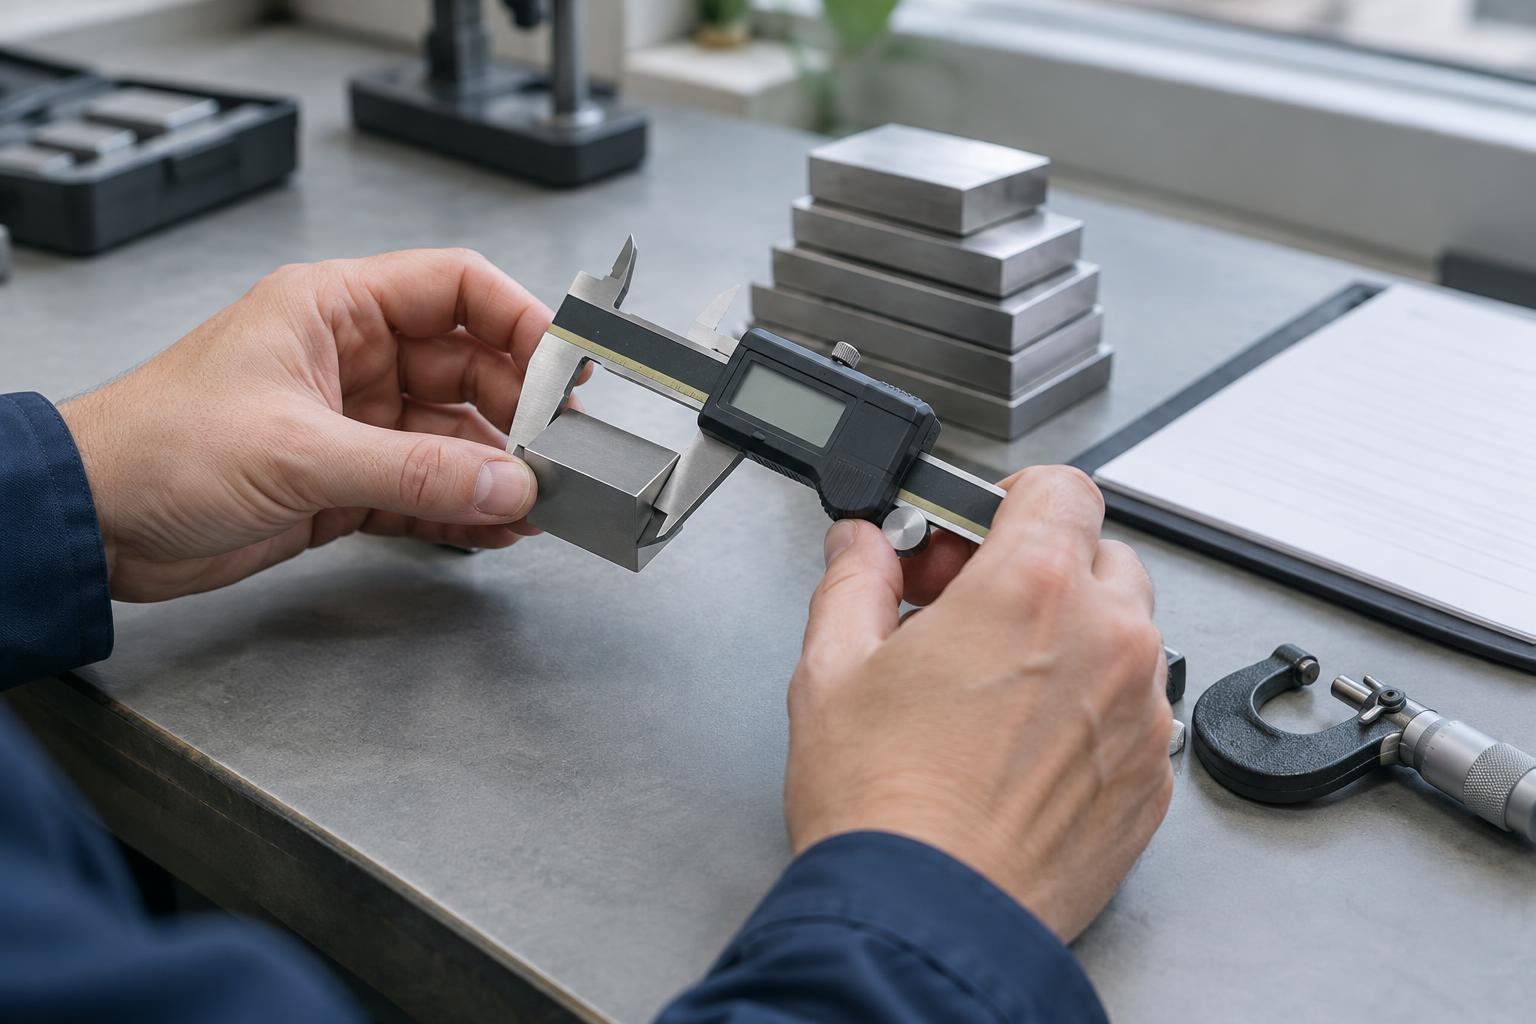
A caliper might show that a part is 25.02 mm wide. That number looks precise, but the display alone cannot tell you whether the measurement is trustworthy. The jaws may be worn, the tool may not have been zeroed, or the user may have applied inconsistent pressure. If a product must fit another part, a small measurement error can lead a team to accept a poor fit or reject a usable component.
Calibration helps establish how a measuring tool performs by comparing its readings with a reference whose value is known. The comparison is made at relevant points across the range the tool is expected to measure. Calibration does not necessarily adjust or repair the tool; it identifies how closely its readings agree with the reference under the conditions of the check. A separate adjustment may be needed if the results are unacceptable.
Accuracy, repeatability and resolution are different
Accuracy describes how close a measurement is to the value being measured. Repeatability describes how consistently a tool gives the same result when the measurement is repeated under similar conditions. Resolution is the smallest change its scale or display can show. A digital tool with many decimal places may have fine resolution without being accurate. Likewise, a tool can give nearly identical readings every time yet consistently read too high.
These distinctions matter when choosing equipment for a quality check. A rough cut length and a close-fitting diameter do not call for the same level of measurement capability. The tool, method and measuring conditions should be suitable for the product tolerance. A check near an acceptance limit deserves particular care: if the uncertainty of the measurement is substantial relative to that tolerance, the displayed number may not support a confident pass-or-fail decision.
What a useful calibration check includes
A practical check starts with the tool’s intended use. A ruler used mainly for short lengths should be checked at lengths relevant to that work, while a scale may need checks with loads across its usual working range. The reference and method should suit the required accuracy. Clean contact surfaces, stable positioning and appropriate environmental conditions also matter: dirt, temperature changes or poor alignment can affect the comparison.
The results should show the readings found, not just a sticker saying “calibrated.” Comparing readings with the applicable acceptance limits lets the team decide whether the tool is suitable for its intended use. Some results may also state measurement uncertainty, which expresses a range of doubt around the reported value. It is not a correction for careless technique; it is a reminder that no measurement is perfectly exact. Where traceability is important, records should connect the reference used to an established chain of calibrations.
Why records matter after the check
A calibration record preserves the evidence behind a decision to use a tool. Useful details include the tool’s unique identification, the date, the method and reference used, the results, any adjustments, and the person or organization that performed the check. Records also make it possible to see whether readings have been changing over time. A gradually drifting tool may need closer attention even if it still passes today.
Records become especially valuable when a tool is found outside its acceptable limits. The team can identify when it was last known to perform acceptably and which product checks may have relied on it since then. That does not automatically mean every affected product is defective. It means the measurements need a reasoned review, which might involve remeasuring available parts with a suitable tool or examining other inspection evidence. Without dates and tool identification, that review becomes guesswork.
Make calibration part of everyday measurement
Calibration is most effective alongside good handling and a clear checking routine. Protect tools from drops and contamination, store them appropriately, and check for obvious damage or zero errors before use. A calibration interval should reflect how often a tool is used, how it is handled, its history and the consequences of a wrong reading. A fixed schedule is useful only if it remains appropriate for the work.
The goal is not to collect certificates for their own sake. It is to know whether a measurement can support a decision about a product. Choosing a suitable tool, checking it against a suitable reference and keeping usable records turn an isolated number into evidence that a team can understand and act on.